Showing posts with label architecture. Show all posts
Saturday, November 5, 2016
DINOSAUR TRACKS ON THE LINTEL BUILT INTO AN ANCESTRAL PUEBLO DWELLING:
I have written elsewhere about the fact that when I was an undergraduate the field of Art History also included studying architecture and design/decoration. I do not see so much of that these days but, as for me, both architecture and design/decoration are legitimate branches of Art History and thus are eligible for inclusion here in RockArtBlog. The following combines both in an example of an Ancestral Puebloan structure in Utah.
Lintel over doorway, Ancestral Pueblo.
Photograph: Joshua Smith.
Humans are fascinated by fossils. This was as true for our early ancestors as it is for us. On October 6th, 2016, I had the pleasure of meeting and talking with Joshua Smith, a contract paleontologist in Grand Junction, Colorado. We met at his favorite coffee shop and I had an excellent breakfast burrito and a cup of good coffee while we talked about Native American fossil knowledge. Smith showed me photographs of one of his discoveries, an instance of incorporation of fossil dinosaur footprints into the architecture of an ancestral puebloan building in Utah.
View of the underside of the lintel,
Ancestral Pueblo. Photograph:
Joshua Smith.
Smith first noticed them in 2003. While the building had long been known to archaeologists, apparently no one had noticed the tracks on the underside of the lintel over the doorway until Smith came along (an good example of we see what we expect to see, and an excellent reason for cross-disciplinary studies in rock art).
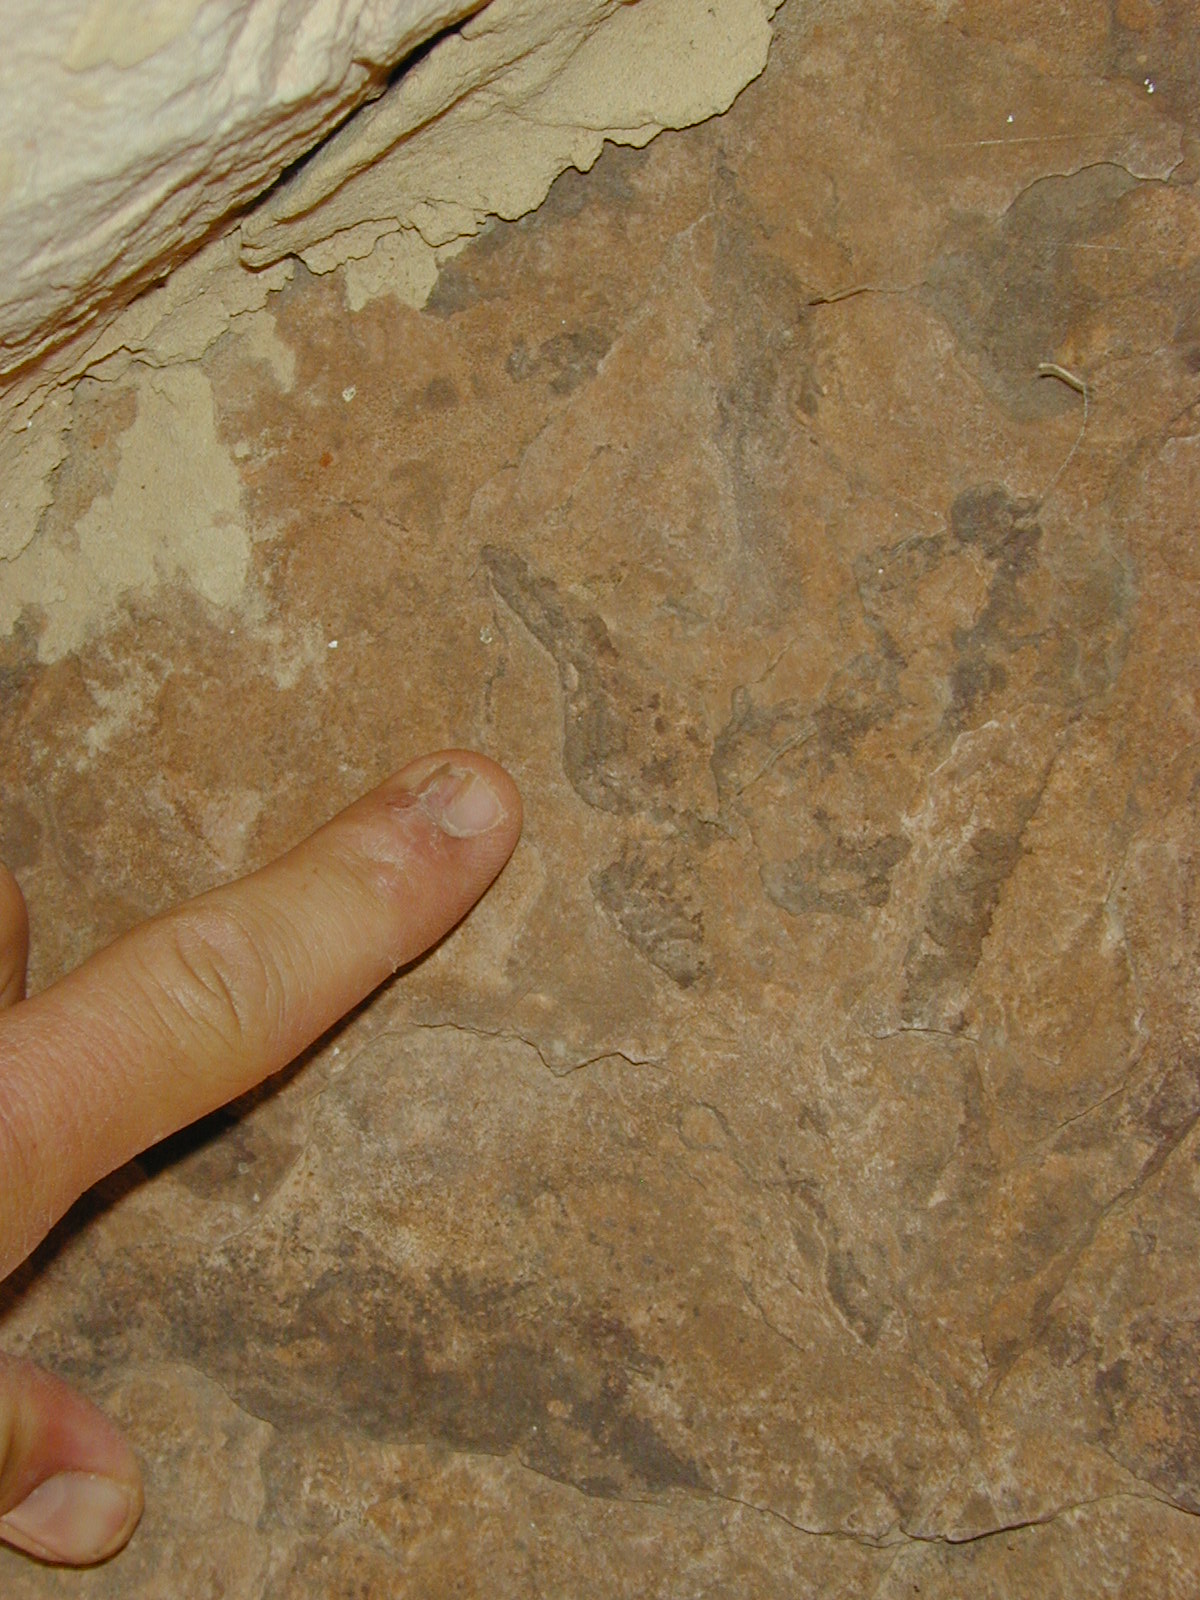
Pointing out one track on
the lintel, Ancestral Pueblo.
Photograph: Joshua Smith.
Some of the structure is dated from Basketmaker II, AD 50 - 500 (Wikipedia), but most of the construction appears to date from the Pueblo III period, AD 1150 - 1350 (Wikipedia). While the structure is constructed of cream-colored sandstone from nearby, the pinkish-colored sandstone of the lintel stood out as coming from a different source, although also local. In examining it Smith found the two dinosaur tracks on the underside where they were exposed to view. This may be important as the stone could have just as well been placed with the tracks on the upper side hidden from view. This suggests that they were purposely left so they could be viewed, and that they had some significance to the builders and occupants of the structure (Smith 2016).
Pointing out one track on
the lintel, Ancestral Pueblo.
Photograph: Joshua Smith.
Dinosaur tracks are classified into separate ichnospecies from dinosaur remains because they often cannot be pinned down to the exact species that made them. These tracks fall into the category known as Grallator. "Grallator tracks are characteristically three-toed (tridactyl) and range from 5 to 15 centimeters (or 2 to 6 inches) long. While it is usually impossible to match these prints with the exact dinosaur species that left them, it is sometimes possible to narrow down potential trackmakers by comparing the proportions in individual Grallator ichnospecies with known dinosaurs of the same formation." (Wikipedia)
Outlined track on the lintel, Ancestral
Pueblo. Photograph: Joshua Smith.
Smith identified the tracks as belonging to a small theropod dinosaur, similar to a coelophysis, based upon his knowledge of the age of the rock formation and the species extant in that time. (Smith 2016) Previously, I have written about Native American knowledge of fossil tracksites and cited a Navajo example identifying them as "giant lizard footprints". (Faris 2011) Whether the tracks had a spiritual value to the builder, or were just included for decorative purposes, this important discovery not only adds another example of Native American fossil knowledge, it provides evidence of another facet of their beliefs and material culture in which this knowledge could be expressed. Thank you Josh.
REFERENCES:
Faris, Peter
2011 Dinosaur Footprints and the Giant Lizard Petroglyphs at Cub Creek, Dinosaur National Monument, Feb. 9, 2011,
http://rockartblog.blogspot.com.
Smith, Joshua, personal communication, 2016.
Wikipedia
Labels:
Anasazi,
architecture,
decoration,
fossil tracks
Friday, July 8, 2016
NEANDERTAL ARCHITECTURE:
la-1464215980-snap-photo
I do not
know if reading this title surprises you as much as writing it surprises me,
but this seems to be the only conclusion we can make about findings from
Bruniquel cave in France. An article by Ewen Callaway from Nature Magazine, on May 25, 2016, and reprinted by Scientific American online, describes
arrangements of broken off pieces of stalagmites that I can only understand in
terms of intentional structures.
"The six structures are made of
about 400 large, broken-off stalagmites, arranged in semi-circles up to 6.7
metres wide. The researchers think that the pieces were once stacked up to form
rudimentary walls. All have signs of burning, suggesting that fires were made
within the walls. By analysing calcite accreted on the stalagmites and stumps
since they were broken off, the team determined that the structures were made
174,400 to 178,600 years ago." (http://www.scientificamerican.com/)
cnrs_20160048_0006
There are two of the stone circles, and four piles of
pieces of stalagmite accompanying them. All of this is found 1,000 feet from the entrance of the cave with at least one stretch that requires crawling to pass through.
"Now Jaubert et al. have published he results of their analysis of a remarkable
set of structures discovered some 336 meters deep inside
Bruniquel Cave in France. Made from the broken-off spears of
roughly 400 stalagmites, these circular patterns and seemingly
careful piles span between 2 and 7 meters in diameter,
and strongly suggest the deliberate actions of someone, or something.
The astonishing aspect is the age that
Jaubert et al. find for the formation. The broken pieces of the
stalagmites have continued to grow layers since they were snapped off in
the wet cave environment, and so the researchers were able to identify where
the original calcite surfaces were in their core samples. They then used
uranium-series radioisotope dating to come up with a time for the event of
around 176,500 years ago (give or take about 2,100 years)." (Scharf, Caleb, 2016, http://blogs.scientificamerican.com/life-unbounded/176-000-year-old-neandertal-structures-and-life-in-the-universe/)
cnrs_20160048_0005_custom-1d179113df33bb0db56362ecd2047f76a0c8076b-s800-c85
To me this description can only be
describing intentional construction from ca. 176,000 years ago, and at that
period in time Neandertals were the only hominin in western Europe.
“The
big question is why they made it,” says Jean-Jacques Hublin, a
palaeoanthropologist at the Max Planck Institute for Evolutionary Anthropology
in Leipzig, Germany who was not involved in the study, which is published
online in Nature on
May 25. “Some people will come up with interpretations of ritual or religion or
symbolism. Why not? But how to prove it?”" (http://www.scientificamerican.com/)
Now, back when I was an art history student,
architecture was classified as an art form and included in the textbooks, so I
am presenting this as rock art, of a sort. It also provides context for an appraisal of Neandertal creative cognitive ability, and we now know that they could, and did, create rock art.
Get the full story from the Scientific American article cited below, or read the original in Nature Magazine.
REFERENCE:
Callaway, Ewen, 2016 http://www.scientificamerican.com/article/
neandertals-built-cave-structures-and-no-one-knows-why/
Scharf, Caleb, 2016
http://blogs.scientificamerican.com/life-unbounded/176-000-year-old-neandertal-structures-and-life-in-the-universe/
neandertals-built-cave-structures-and-no-one-knows-why/
Scharf, Caleb, 2016
http://blogs.scientificamerican.com/life-unbounded/176-000-year-old-neandertal-structures-and-life-in-the-universe/
Labels:
architecture,
Bruniquel cave,
cave,
France,
Neandertal,
rock art
Saturday, December 26, 2015
ARCHITECTURE IN ROCK ART: A PALEOLITHIC CAMPSITE DEPICTED ON STONE.
Marcos Garcia-Diez, and
Manuel Vaquero, 2015,
PLOS One.
There have been many attempts to define shapes and symbols
found in paleolithic paintings or engravings on the walls of caves in Europe as
habitation sites or structures. For the most part those have not been generally
accepted by scholars.
Now we have the recent announcement and presentation of the
discovery of "an engraved schist
slab recently found in the Molí del Salt site (North-eastern Iberia) and dated
at the end of the Upper Paleolithic, ca. 13,800 years ago. This slab displays
seven semicircular motifs that may be interpreted as the representation of
dome-shaped huts. The analysis of individual motifs and the composition, as
well as the ethnographic and archeological contextualization, suggests that this
engraving is a naturalistic depiction of a hunter-gatherer campsite. Campsites
can be considered the first human landscape, the first area of land whose
visible features were entirely constructed by humans. Given the social meaning
of campsites in hunter-gatherer life-styles, this engraving may be considered
one of the first representations of the domestic and social space of a human
group." (Garcia-Diez and Vaquero 2015)
and Manuel Vaquero, 2015, PLOS One.
I suspect that these interpretations of non-figurative, "abstract" images probably teach us more about the scholar making the interpretation then they do about Paleolithic art. "It seems that Paleolithic humans were less interested in representing features of the landscape. In particular, natural landscape features would be rarely represented and uncertain, let alone those forming part of the human landscape (huts and campsites). The few representations interpreted as huts are formally undefined and open to alternative interpretations." (Garcia-Diez and Vaquero 2015)
and Manuel Vaquero, 2015, PLOS One.
The schist slab from the Molí del Salt bears seven domed or rounded, flat-bottomed shapes engraved into the surface that truly look like the portrayal of a village of huts made by a group of hunter-gatherers.
"There are seven graphic units in the upper surface,
while only a small set of lines are recognized in the lower one. The graphic
units correspond to seven semicircular motifs whose interior was filled by
straight parallel lines. The geometric structures are constructed from two
different contour lines–one straight and one curved–that define the convex
character. The straight line defines the lower part of the motif, so all
structures have the same disposition. The interconnection between the two
structural lines is blurred, as neither contour line touches or exceeds the
other (normally, the bottom line exceeds the ends of the curved line). The
number of internal lines varies between 7 and 11, mostly covering the entire
interior space. The internal lines, in general, do not reach the contour lines,
and they show a horizontal (two cases) or oblique (five cases, three of which
show a marked tendency to vertical) disposition. The size of the graphic units
varies between 43 and 20 mm in width and between 22 and 14 mm in height. If we
consider only the semicircular shape, without considering the appendices of the
lower contour line, the dimensions range between 30 and 18 mm in width and 22
and 14 mm in height." (Garcia-Diez
and Vaquero 2015)
"We hypothesize that the seven semicircular motifs in
the MS engraving represent dwellings or huts. In addition, the close formal,
metric, and technical linkages among these motifs, as well as their
distribution in the graphic field, indicate their compositional association and
their execution in a short time. To support the interpretation of the MS
engraving as a campsite, we will focus on three aspects for which we have
ethnographic information: the outline of the huts, their proportions, and the
number of huts in a campsite. The use of ethnographic information in
archeological interpretation has been common since the 1970s. This is based on
the assumption that there are some analogies between present and past societies
that produce similar archeological outcomes. Hunter-gatherer architecture is
strongly conditioned by one of the characteristics associated to most
hunter-gatherer societies: residential mobility. According to this assumption,
mobile hunter-gatherers will show common traits in their architectural
patterns, regardless their historical contexts." (Garcia-Diez and Vaquero 2015)
Added to this
argument is the undeniable fact that the natural materials used for
construction of such huts really only go together effectively in a limited number
of ways, and the modern (and presumably paleolithic) brain is inherently in
favor of efficiency and effectiveness in
preparing such structures. These huts should be expected to resemble the brush huts
found in hunter-gatherer societies found in other times and places, and so they
do.
REFERENCE:
Garcia-Diez, Marcos and Manuel Vaquero,
2015 Looking at the
Camp: Paleolithic Depiction of a Hunter-Gatherer Campsite, PLOS One, Published
Dec. 2, 2015, DOI: 10.1371/Journal pone.0143002.
Labels:
architecture,
hut,
Moli del Salt,
paleolithic,
paleolithic art,
petroglyph,
residence,
rock art,
Spain
Subscribe to:
Posts (Atom)